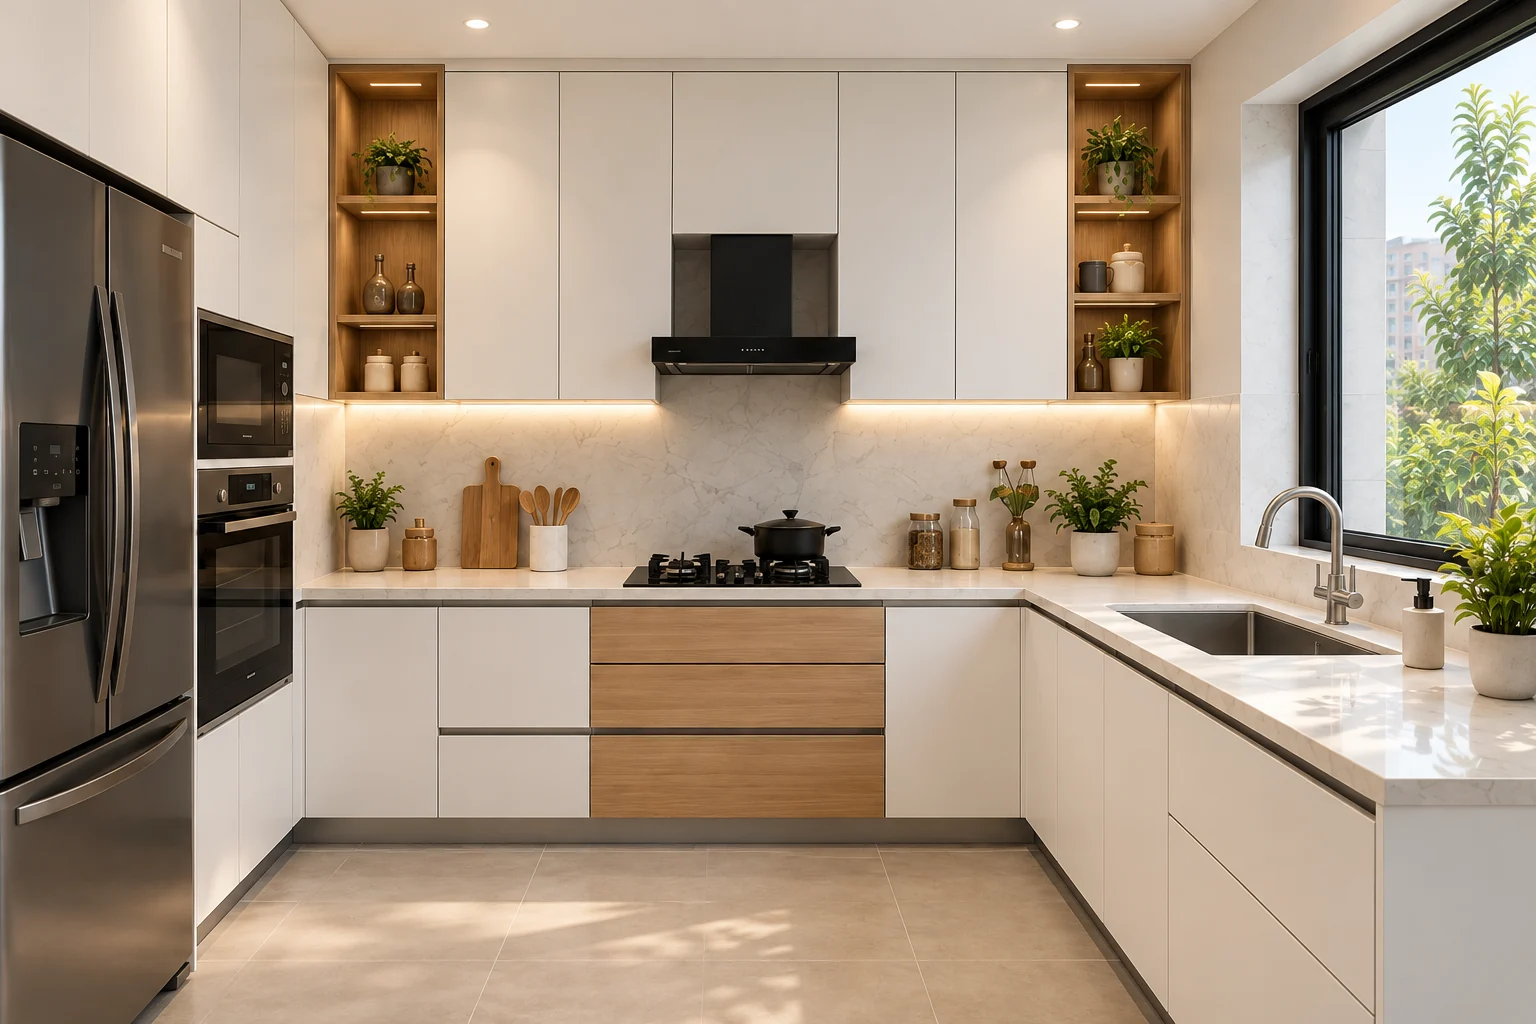
Start with the existing room
A rough sketch and a few photos are enough to start a conversation. Final dimensions need to be checked before a specification is agreed.
- Mark doors, windows and the position of water, drainage and power points.
- Note which walls or services can change and which must remain.
- Mention access constraints such as lifts, stairs, working hours or society permissions.
Choose a layout to discuss
Straight kitchens use one run; L-shaped kitchens turn a corner; parallel kitchens have opposing runs; U-shaped kitchens use three connected sides. The right fit depends on your room and circulation.
- Share how many people usually cook at the same time.
- Check appliance-door and drawer opening space in the proposed plan.
- Think about prep, cooking, washing and where frequently used items should go.
Make storage specific
A cupboard count does not explain whether the storage works for you.
- List large utensils, small appliances, dry groceries and everyday crockery.
- Ask to see the proposed internal shelves, drawers and corner arrangement.
- Confirm which fittings are included in the written quote.
Compare a complete scope
Use the same measurements and specification when comparing offers.
- Separate cabinets, shutters, fittings, worktop and installation.
- Clarify removal and any plumbing, electrical or civil work.
- Record exclusions, change handling and applicable after-sales terms.
Use this as a planning checklist. The actual product, dimensions and work are confirmed in your project specification.